Build Concrete Formwork Guide
Oct 26, 2026It’s not just a mold to pour concrete into. In reality formwork is the backbone of any structure that has been cast in-situ. It determines the shape of your building as well as the surface finish. Formwork can also determine the safety of your workers on site as well as determining the cost efficiency of your project. Formwork can be used to create high rise cores, flat slab roofs, or even complex architectural features.What Is Formwork ? Why Use Concrete Formwork in Construction?What kinds of Formwork are there?This guide provides a detailed overview of formwork and explains how concrete formwork is constructed.
Formwork in terms of construction consists of all parts of the temporary structure of formwork panels supported by formwork columns or other support and of formwork accessories to pour concrete and to allow it to set. Its functions are to shape the concrete, to support it during pouring and to allow finishing work, and to provide safe access for the workmen.
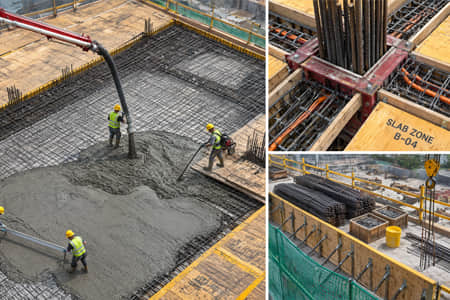
- Shaping: Concrete formwork shapes the slab, beam, column or wall to the form of the finished structure.
- Supporting: This supports the hydrostatic pressure of fresh concrete as well as the loads of dead weight and live loads whilst the concrete is setting.
- Finishing: It influences the surface texture and dimension of the finished concrete.
- Access and Safety: Working surfaces, guardrails and lifting points can be integrated into the formwork system to ensure the safety of site personnel.
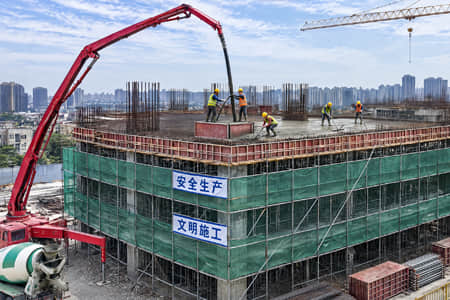
In summary, structural accuracy, safety and efficiency are enabled by the formwork. Formwork allows the contractor to shape the concrete into beams, columns, walls, slab(s) etc. Formwork has to be dimensioned and is able to hold very tight tolerances. The surface finish can also be influenced.
If the formwork is not well planned, the resulting structure can develop irregularities: bulging, cracking or an uneven surface. To avoid such defects in the structure and the subsequent repairs, formwork is an important factor to keep a proper pace of construction to complete the structure in time. It ensures the smooth flow of concrete placement to achieve the desired shape and size of the structure.
Variety of different materials and types of formwork are used in formwork construction. A basic choice can be made based on the size of a project and how complex it is to complete. Other factors like budget also have to be taken into account. Common formwork materials are: timber formwork, engineered wood, steel and plastic formwork.
- Timber formwork: This is the most common type of formwork used for small projects that require much flexibility. It can be quite cost effective, but due to its low durability the formwork cannot be used more than once or only very few times.
- Engineered wood formwork: Permanent molded formwork, made of numerous different single components. Due to their sturdy design, engineered wood formwork systems are easily redeployable and withstand heavy use over many years.
- Steel formwork: Known to be powerful enough to meet demands in structural building, especially projects that require precise dimensions, smooth surface finishes and high volume output.
- Plastic formwork: This type of formwork is ideal for frequent usage on projects of mass housing or for modular units.
The structural aspects of these types of formwork are, however, best left in the hands of an engineer.
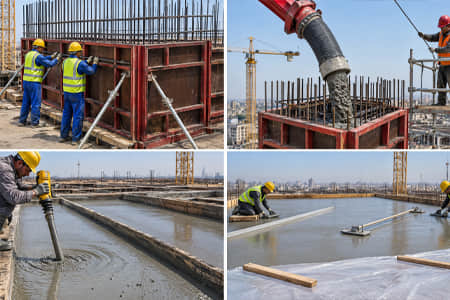
Installation - Getting it Right! Installation is the coming together of all the panels, props and accessories to form a temporary structure to shape the concrete. This can be a simple task if done in a systematic manner to create a solid temporary formwork structure to guarantee integrity and prevent defects. The reverse can have detrimental effects on the finished concrete structure.
Vertical features have to be aligned and braced carefully to avoid any tilting or any other form of deviation. Circular columns, for example, are comprised of individual modules that are connected to form the entire circle and provide consistent dimensions throughout. Horizontal features such as slabs and beams are set up in such a way that they can withstand the pressure of the wet concrete and prevent sagging and any resulting deformations. If a slab were to sag in the middle, for example, it would not only look terrible but also put the entire structure at risk.
Here is the 6-step process to a perfect formwork installation. By following these steps systematically and methodically, every single part will end up where it needs to be – secure and ready for the concrete pour.
Step 1 – Prepare the base and foundations. The base has to be clean, solid and level before any formwork can be put in place. If the base is weak or uneven, there is a risk of settlement of the formwork. In the worst case, this cannot be compensated for with additional bracing. The base must therefore be checked for bearing capacity and compacted as required. Lines and levels have to be set up on the base before the first panel is delivered to the site.
Step 2 – Put up the formwork panels. When the base has been prepared and marked out, the panels can be put up in a sequence of corners, fix points and sides. The accumulated deviation from the set-out must not cause problems with the shape of the whole formwork structure. Thus panels must be checked against the set-out lines as they are erected, rather than at the end.
Step 3 – Support & Bracing. To ensure that the force of the hydrostatic pressure of fresh concrete does not cause the temporary mold to sag or even to collapse, all support and bracing elements must be installed carefully before the concrete is poured. This includes props, braces, walers, etc. a clear systematic approach must be adopted to the bracing and all elements must be plumb and securely founded. Connection points must be tightened in line with the manufacturer’s specification.
Step 4 – Fit the accessories (e.g. tie rods, inserts and chamfers). Tie rods pull the opposite panels of the formwork together under pressure from the wet concrete. Inserts form openings or create embedments. Chamfers form the required arrises and create the correct shadow line. They must be placed at exact positions and be evenly spaced.
Step 5 – Check for correct alignment and level. Check plumb, level, square and true against the project drawings just before pouring the concrete. In many cases a surveyor or laser level will be taken to site to check for any errors in the assembly of the formwork to try and sort any problems before the concrete is poured to avoid any problems with a leaning wall or an out of round column/slab etc.
Step 6: Apply release agents for smooth surfaces. Release agents are one of the simplest components to apply and create the greatest impact on the finished surface should they fail. The concrete surface needs to be clean before application of the release agent. Spread it evenly and thinly and allow it to do its job.
A temporary mold is created when the pile of panels, props and accessories is installed step by step in a systematic way. If installation is carried out properly, the subsequent concrete work can be done well and, on site, there must be sufficient safety for all personnel.
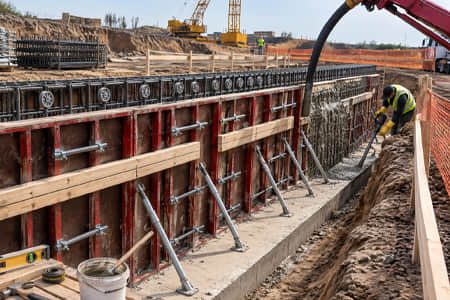
First there is the choice of formwork type itself, in order to meet the project requirements and aim to complete the job in the most efficient way in terms of cost and quality.
1. Project scale and complexity
2. Budget
3. Surface finish requirements
4. Reusability and lifespan
5. Speed and ease of installation
Formwork shapes more than just concrete. It has the potential to shape a project’s performance, safety, quality and sustainability. With an understanding of engineered, timber, insulated, plastic and decking systems, combined with the implementation of best practice in planning, procurement, training and maintenance, quality structures of durable performance can be built to meet design requirements and budget, while also reducing environmental impact.
Are you planning a new high-rise building development or infrastructure project? Using this concrete formwork construction guide, you can gain in-depth knowledge of concrete formwork construction, optimize your budget, and ensure your project is completed on time.
[Contact our engineering team today] for comprehensive technical advice and to learn how our concrete formwork construction solutions can support your next construction project.
Email : aj-steven@dghualifeng.com.cn


Friendly Links :
Kitchen Cabinet© 2026 Guangzhou AJ Building Material Co.,Ltd All Rights Reserved


 en
 fr
 es