• Dependent vs. Independent Scaffolding: A Comprehensive Technical Guide
    Dependent vs. Independent Scaffolding: A Comprehensive Technical Guide Jan 19, 2026
    Choosing the best way to provide access to your construction project is essential to its success. The overall goal of providing a safe work environment is achieved differently depending on the kind of scaffolding that will be used. Most likely, you will see two different types of scaffolding at your job site or while executing your duties. Both dependent scaffolding and independent scaffolding can be classified as the same type of scaffolding. However, each has unique features associated with each scaffolding system. Knowing the differences between these two types of scaffolding allows you to properly erect them according to building codes. In this article, you will learn about the many differences that exist mechanically between the two systems, as well as when you need to use one versus the other.     1. What is Dependent Scaffolding?   The terms putlog (or single) scaffolding are commonly used by builders to describe dependent scaffolding. Dependent scaffolding has been defined by some as having no independent support and therefore relies on the wall or other structures that surround its base for continued support. Structural Mechanics Dependent scaffolds, or scaffolds that rely on a single set of vertical supports (standard) and transverse horizontal putlogs to connect to the platform above, rely on both vertical and horizontal supports for their stability. The vertical support members are located on one side of the scaffolding system, while the transverse members provide support to the platform by connecting to the supporting verticals. The Putlog Connection: One side of the putlog is placed on the ledger (the beam used by all scaffolding) of the scaffold. The other side has a flat end (usually referred to as a "spade" feature), which is then placed directly into the mortar joint of brick or block work. Load Transfer: Most of the weight from the scaffold itself, plus the weight of whatever you are working on, is transferred directly into the wall itself. Ideal Applications Historically, in bricklaying, there has been dependent scaffolding (i.e., scaffolding that is attached to the wall as it is being built). The support of the dependent or continuous scaffold will always be through the wall as it goes up. A dependent scaffold tends to be a cost-effective option for simpler masonry jobs because once the dependent scaffold is removed from the wall, filling in the small holes left by the putlogs is relatively easy (pointing). Key Characteristics: Requires fewer tubes and fittings (single row of standards). Directly interacts with the building fabric. Generally limited to brick and block construction.     2. What is Independent Scaffolding?   Independent scaffolding, widely known as Double Scaffolding, is the most versatile and commonly used system in modern construction. Structural Mechanics The defining feature of this system is that it is structurally self-supporting regarding vertical loads. It does not rely on the building to carry the weight of the platform, materials, or workers. Double Row Configuration: It utilizes two parallel rows of standards—an inner row (close to the wall) and an outer row. Transoms vs. Putlogs: Instead of putlogs that insert into the wall, this system uses transoms that span across the two rows of ledgers to support the platform boards. Stability: While it carries its own weight, it is important to note that independent scaffolding still requires ties to the structure (e.g., through-ties or anchor ties) to prevent lateral movement, swaying, or separating from the façade. Ideal Applications Because it does not need to penetrate the wall for vertical support, independent scaffolding is the standard solution for: Stone Masonry: Where walls are too hard or irregular to accommodate putlogs. Framed Structures: Steel or concrete frame buildings where there is no masonry wall to support putlogs. Maintenance and Surface Work: Tasks such as pointing, plastering, glazing, or painting where the wall surface must remain untouched. Key Characteristics: Having two rows of standards will result in a greater quantity of material required. It's also non-invasive in that it will not change or add to the vertical load-bearing capacity of the building. It's able to handle both large quantities of loading and the storage of materials.     3. Critical Differences Summary   To clearly distinguish between the two systems, consider the following comparison based on structural components and usage: Feature Dependent (Putlog) Scaffolding Independent (Double) Scaffolding Standards Single row of vertical tubes. Double row of vertical tubes. Wall Interaction Invasive: Putlogs rest inside the wall. Non-Invasive: Stands close to the wall (needs ties only). Vertical Support Support is vertically provided by the base and wall of the building Supported entirely by the ground (via standards). Components Uses Putlogs (flattened ends). Uses Transoms (standard tubes). Hole Patching Required (putlog holes must be filled). Not required (surface remains intact). Primary Use New brickwork construction. General access, stone masonry, renovation.     4. What Factors Affect the Selection of Scaffolds?   When choosing a scaffold system for a construction project, there are technical considerations to take into account: 1) Foundation - the existing foundation material of the building. Natural stone foundations will only allow Independent Scaffold Systems to be used. A dependent system can only be constructed using masonry (smaller bricks/tiles/blocks) following standard putlog sizes/dimensions. 2) Loading Requirements - load requirements on independent scaffolds will typically be easier to configure than those of dependent scaffolds; independent scaffolds have a double row system, which means additional reinforcing capacity and therefore safer storage of pallets of heavy materials located on the lift area of an independent scaffold. 3) Finish Quality - a high-quality finish is one of the top priorities in preparing and applying a finish. Independent scaffolding will allow workers easy access to all surfaces, resulting in a lessened need to patch holes and the elimination of colour discrepancies from the use of different materials used for patching holes.   Conclusion   Bricklaying & Masonry's Dependent System (Putlog) is a system of scaffoldings that can give the trades a cost effective and efficient means to erect their new work and finish their projects, compared to using an Independent System. The Independent Double Scaffold System provides a non-intrusive way to construct and erect scaffoldings and also provides flexibility in the usage of the Dependent varies for different types of construction and maintenance projects. Weight loads are higher in Dependent Systems compared to Independent Systems; therefore, Portable Systems will be usable on large, medium, and small jobs, in all types of construction and maintenance. When deciding what type of scaffolding system to use, it is essential to take into account product costs, but as equally important are the limitations of your scaffolding systems, the limitations, rules, and regulations of each specific building where the scaffolding will be used. If you would like our help deciding on the correct materials and configurations for your project, please reach out to us through the appropriate means of communication. We will be happy to provide you with the best solutions for your site.     FAQ   Why is dependent scaffolding often called "Putlog Scaffolding"?  It is called Putlog Scaffolding because it utilizes a specific component called a putlog. Putlogs are horizontal tubes with a flattened end (blade) that are inserted directly into the mortar joints of the wall to support the scaffold boards, acting as the bridge between the scaffold and the building.   Does independent scaffolding require ties to the building?  Yes. This is a common misconception. While independent scaffolding carries its own vertical weight (gravity loads) through its two rows of standards, it is not free-standing. It must be tied to the building structure (using anchor ties or through-ties) to provide lateral stability and prevent it from swaying or falling away from the façade.   Is independent scaffolding more expensive than dependent scaffolding?  Generally, yes. Independent scaffolding requires two rows of standards and additional fittings (transoms and bracing), which effectively doubles the amount of tube required compared to a dependent system. This increases both the material rental cost and the labor time required for erection and dismantling.
  • Single vs Double Scaffolding: The Ultimate Guide for Construction Projects
    Single vs Double Scaffolding: The Ultimate Guide for Construction Projects Jun 11, 2026
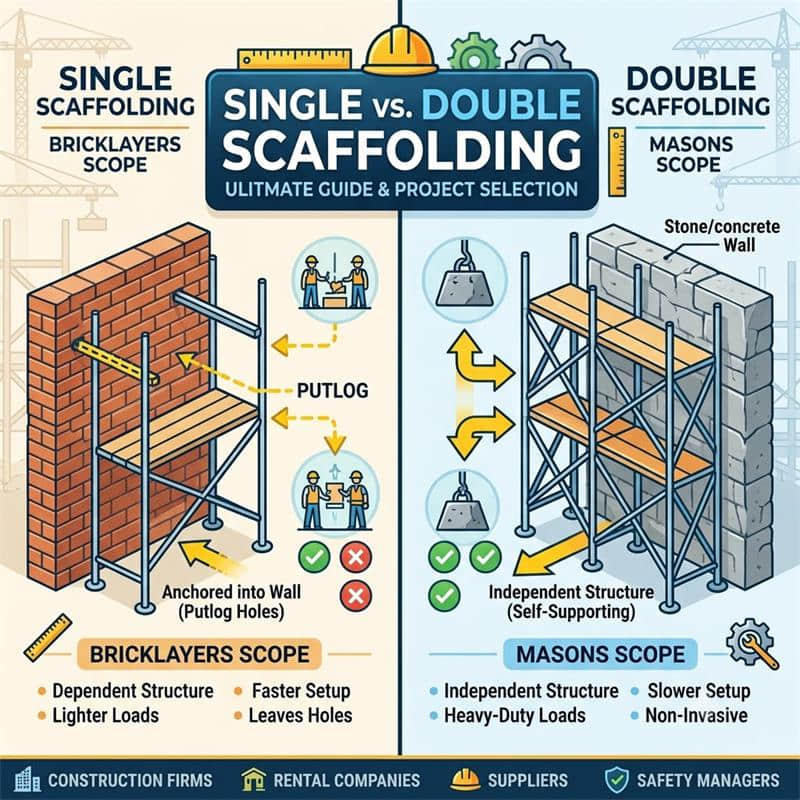

    When executing any construction, maintenance, or renovation project, safety and efficiency are paramount. At the heart of these priorities lies the selection of the right temporary support structure: scaffolding. While there are numerous types of scaffolding systems available today, two fundamental configurations remain industry staples—single scaffolding and double scaffolding. Choosing the wrong type can compromise worker safety, lead to project delays, or incur unnecessary rental and labor costs. In this comprehensive guide, we will break down the structural differences, ideal use cases, safety profiles, and cost implications of both systems to help you make an informed decision for your next project.       What is Single Scaffolding? (Bricklayers Scaffolding)   Single scaffolding is a traditional system primarily used for brick masonry work, which is why it is widely known as bricklayer's scaffolding. The defining characteristic of single scaffolding is its reliance on the building's existing wall for structural support. It consists of a single row of vertical standards (uprights) placed parallel to the wall, positioned roughly 1.2 to 1.5 meters away.   Key Components & Mechanics: Standards: Vertical poles anchored to the ground. Ledgers: Horizontal poles running parallel to the wall, tied to the standards at vertical intervals (usually 1.2 to 1.5 meters). Putlogs: Short horizontal members that rest transversely on the ledgers. Crucially, one end of the putlog enters a hole made directly into the building's wall, while the other end is supported by the ledger. Industry Note: Because it requires piercing the structure to hold the putlogs, single scaffolding is generally limited to new brickwork construction where holes can be easily left open and filled later.       What is Double Scaffolding? (Masons Scaffolding)   Unlike its single counterpart, double scaffolding is entirely independent of the building's walls for vertical load support. For this reason, it is frequently referred to as mason's scaffolding or independent scaffolding. Double scaffolding consists of two rows of vertical standards. The first row is placed close to the wall (around 20 to 30 cm away), and the second row is placed parallel to the first, roughly 1 meter to 1.2 meters further out.   Key Components & Mechanics: Two Rows of Standards: Working together, they eliminate the need to pierce the building's facade. Ledgers & Transoms: Ledgers connect the standards horizontally, while transoms (similar to putlogs) bridge the gap between the inner and outer rows of standards to support the working platform. Rakers and Bracing: Because it does not anchor into the wall for weight-bearing, it utilizes diagonal rakers and cross-bracing to ensure lateral stability.       Key Differences: Single vs. Double Scaffolding   To help you quickly evaluate which system aligns with your current inventory or project requirements, let's compare them across critical operational matrices:   Feature Single Scaffolding (Bricklayers) Double Scaffolding (Masons) Wall Dependency High (Requires putlog holes in the wall). None (Completely independent/freestanding). Row of Standards Single row. Double row (Inner and Outer). Load Capacity Light to Medium duty (Best for workers and light materials). Heavy-duty (Can support stone blocks, heavy tools, and multiple workers). Primary Material Compatibility Brick masonry. Stone masonry, structural glazing, concrete repair, and cladding. Installation Speed Faster setup and teardown, fewer components. Slower setup, requires more precision, and components. Surface Impact Leaves holes that require subsequent patching. Non-invasive; leaves the facade completely untouched.     When to Choose Single Scaffolding     Single scaffolding is highly efficient under the right conditions. It is the optimal choice when: You are constructing a new brick building: Leaving temporary gaps for putlogs is easily integrated into the bricklaying workflow. Budget and speed are tight: It requires fewer tubes, couplers, and boards, lowering transportation and labor installation costs. Space on the ground is limited: Having only one row of standards minimizes the footprint on crowded urban jobsites or narrow alleys.         When to Choose Double Scaffolding     Double scaffolding is the industry standard for complex engineering and heavy-duty structural work. You should opt for this system when: Working on stone masonry or concrete walls: It is incredibly difficult or forbidden to punch holes into stone facades or reinforced concrete. Executing restoration or maintenance: Historical buildings and structural repairs require non-destructive access, making independent scaffolding mandatory. Heavy material storage is required on platforms: If your crew needs hoisted stone blocks, heavy mortar mixers, or heavy-duty power tools on the deck, the dual-standard framework offers the necessary weight distribution.         Safety and Compliance Considerations     Regardless of the system you select, compliance with local safety regulations (such as OSHA or EN standards) is non-negotiable. For Single Scaffolding: The critical safety vulnerability lies in the wall connection. If the putlogs are not firmly seated or if the brickwork is unstable, the system can fail. Regular inspections are required to ensure the wall holes have not degraded. For Double Scaffolding: Stability hinges on correct diagonal bracing and ground conditions. Because it carries significantly higher loads, the sole boards (mud sills) must be properly bedded on stable, compacted ground to prevent sinking.         Conclusion   In the debate between single vs double scaffolding, there is no single winner—only the right tool for the specific application. Single scaffolding offers unparalleled cost-efficiency and speed for standard brickwork. Conversely, double scaffolding provides the robust stability, heavy load-bearing capacity, and non-invasive access required for stone masonry, structural glazing, and high-rise renovations. For scaffolding procurement managers, project engineers, and equipment distributors, optimizing your inventory with a balanced mix of both configurations ensures you can meet any structural challenge safely and cost-effectively.     Optimize Your Construction Fleet Today   Looking to upgrade your project safety or expand your scaffolding rental inventory? We supply premium-grade, certified scaffolding components—from heavy-duty standards to high-tensile couplers—tailored to meet the rigorous demands of modern construction. [Contact our engineering team today] for a customized quote or to discuss the ideal scaffolding configuration for your upcoming project.       FAQ   1. Why is double scaffolding called mason's scaffolding? Double scaffolding is known as mason's scaffolding because stone masonry work rarely allows for holes to be made in the wall to support scaffolding members (putlogs). Since stone blocks are heavy and walls are often finished, masons require a completely independent, heavy-duty structure that stands on its own two rows of standards without damaging the facade. 2. Can single scaffolding be used for high-rise construction? Generally, no. Single scaffolding is limited in height because it relies heavily on the structural integrity of the wall and a single row of standards. For high-rise projects, double scaffolding or specialized systems like suspended or modular scaffolding are required to ensure compliance with modern construction safety standards and load requirements. 3. What is the standard spacing for standards in double scaffolding? In standard double scaffolding configurations, the inner row of standards is placed approximately 20 to 30 cm from the wall, while the outer row is spaced 1 to 1.2 meters away from the inner row. The longitudinal spacing between each standard along the wall typically ranges from 2 to 2.5 meters, depending on the expected load capacity.
Leave a Message
If you are interested in our products and want to know more details, please leave a message here, we will reply you as soon as we can.
Submit

Need Help? Chat with us

Leave a Message
If you are interested in our products and want to know more details, please leave a message here, we will reply you as soon as we can.
Submit

Our hours

Mon 11/21 - Wed 11/23: 9 AM - 8 PM
Thu 11/24: closed - Happy Thanksgiving!
Fri 11/25: 8 AM - 10 PM
Sat 11/26 - Sun 11/27: 10 AM - 9 PM
(all hours are Eastern Time)

Home

Products

contact