H Frame Scaffolding Maximum Height: OSHA Standards & 4-to-1 Rule Guide
Nov 19, 2025According to OSHA standard 1926.451(c)(1), the maximum height of a free-standing H-frame scaffolding tower (also known as frame scaffolding) cannot exceed 4 times its minimum base width. Beyond this height-to-base ratio, the scaffold tower must be secured to the building structure using mechanical tie-ins, guys, or outriggers to prevent tipping.
While a mobile H-frame tower without ties is typically limited to 12 to 20 feet (3.6m to 6.1m), depending on its base configuration, a professionally tied-in H-frame system can safely reach heights of 125 feet (38 meters) or more, provided the load ratings are engineered and approved by a certified professional engineer (PE).
This ultimate guide breaks down the precise height limits, stability formulas, and safety compliance protocols required for a zero-accident job site.

To ensure compliance with both OSHA (USA) and EN 12811 (Europe) standards, scaffolding contractors must reference the structural limits below during erection:
| Scaffolding Setup Status | Maximum Safe Height Limits | Key Structural Requirement / Compliance Action |
| Free-Standing (No Ties) | Max 4x Base Width (3x in some strict local regions like California). | Must utilize leveling base jacks and standard cross braces. Castor wheels must be locked if mobile. |
| First Tie-In Location | Must be installed before 4x Base Width height. | Securely anchored to a solid structural concrete column or steel beam. |
| Vertical Tie-In Spacing | Every 20 feet (6.1m) or less for narrow frames; Every 26 feet (7.9m) for wider frames. | Vertical intervals must be maintained strictly throughout the entire elevation of the scaffolding structure. |
| Horizontal Tie-In Spacing | Every 30 feet (9.1m) horizontally. | Ties must be placed at both ends of the scaffold run and repeated at designated horizontal intervals. |
| Maximum Engineered Height | Up to 125 feet (38 meters) | Any frame scaffolding tower exceeding 125 feet requires custom engineering drawings signed by a Registered Professional Engineer (PE). |
Erecting H-frame scaffolding to significant heights introduces massive structural stresses. Site managers must strictly regulate these three variables:
The Crucial Role of Cross Bracing: Cross braces don't just hold the frames upright; they create a rigid truss system that distributes lateral wind loads and gravity loads evenly. Never skip cross braces on any lift or tier.
Foundation Integrity & Base Jacks: High-altitude scaffolding transfers immense concentrated weight to the ground. Always use heavy-duty steel Base Jacks (Screw Jacks) resting on thick wood mudsills to distribute the load and compensate for uneven terrain. Never use bricks or loose concrete blocks to level a high-frame tower.
Wind Load & Tarps/Enclosures: If your high-rise H-frame scaffolding is wrapped with safety netting, debris tarps, or weather enclosures, the wind load increases exponentially. This acts like a giant sail and requires additional heavy-duty tie-ins to prevent catastrophic structural overturning.
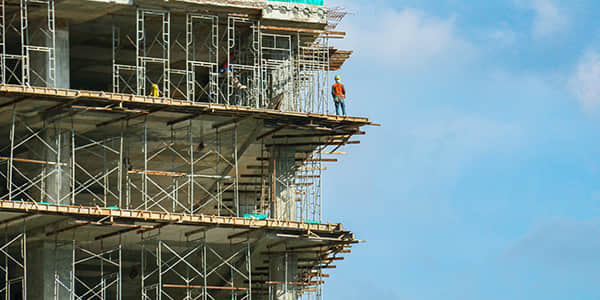
In order for construction and engineering firms to promote effectiveness and a perfect safety record, the following steps are mandatory when dealing with maximum height applications:
Any H-Frame scaffolding system over 125 feet (38 meters) high, or not following a manufacturer’s manual for a non-supported design, then a PE will develop a site-specific design, which accommodates tie-in calculations, load evaluations, and foundation requirements.
A tall scaffold requires constant vigilance.
The risk of maximum height with H-Frame scaffolding has a direct relationship to the quality of assembly. Ensure your erection and dismantling crew are trained in:
Sourcing scaffolding for high-rise commercial builds demands uncompromised manufacturing quality. AJ Building is a premier global manufacturer of heavy-duty H-Frame Scaffolding Systems (Mason Frames, Walk-Thru Frames, and Ladder Frames) that meet the most punishing international structural standards.
Premium Material Selection: All our H-frames are welded using certified Q235 or Q345 structural carbon steel tubes, featuring consistent 2.4mm to 3.2mm wall thicknesses for superior high-load capacity.
Automated Robotic Welding: Our production lines utilize advanced robotic welding to guarantee 100% weld penetration, eliminating the micro-fissures and cold welds common in low-grade manual scaffolding factories.
Long-Lasting Corrosion Protection: Available in Hot-Dip Galvanized (HDG) or architectural-grade powder-coated finishes to resist rust, ensuring maximum structural integrity over dozens of high-altitude project cycles.
🏗️ Are you drafting a high-rise project plan or restocking your heavy construction inventory? Don't compromise on site safety. [Contact AJ Building’s Scaffolding Engineering Team Now] for instant factory-direct bulk pricing, certified structural test reports, and component load data sheets.
Email : aj-steven@dghualifeng.com.cn


Friendly Links :
Kitchen Cabinet© 2026 Guangzhou AJ Building Material Co.,Ltd All Rights Reserved

 en
en fr
fr es
es